Hamad Mohammed Bin Saedan Real Estate Co.
HS Residences 2
HS Residences 2

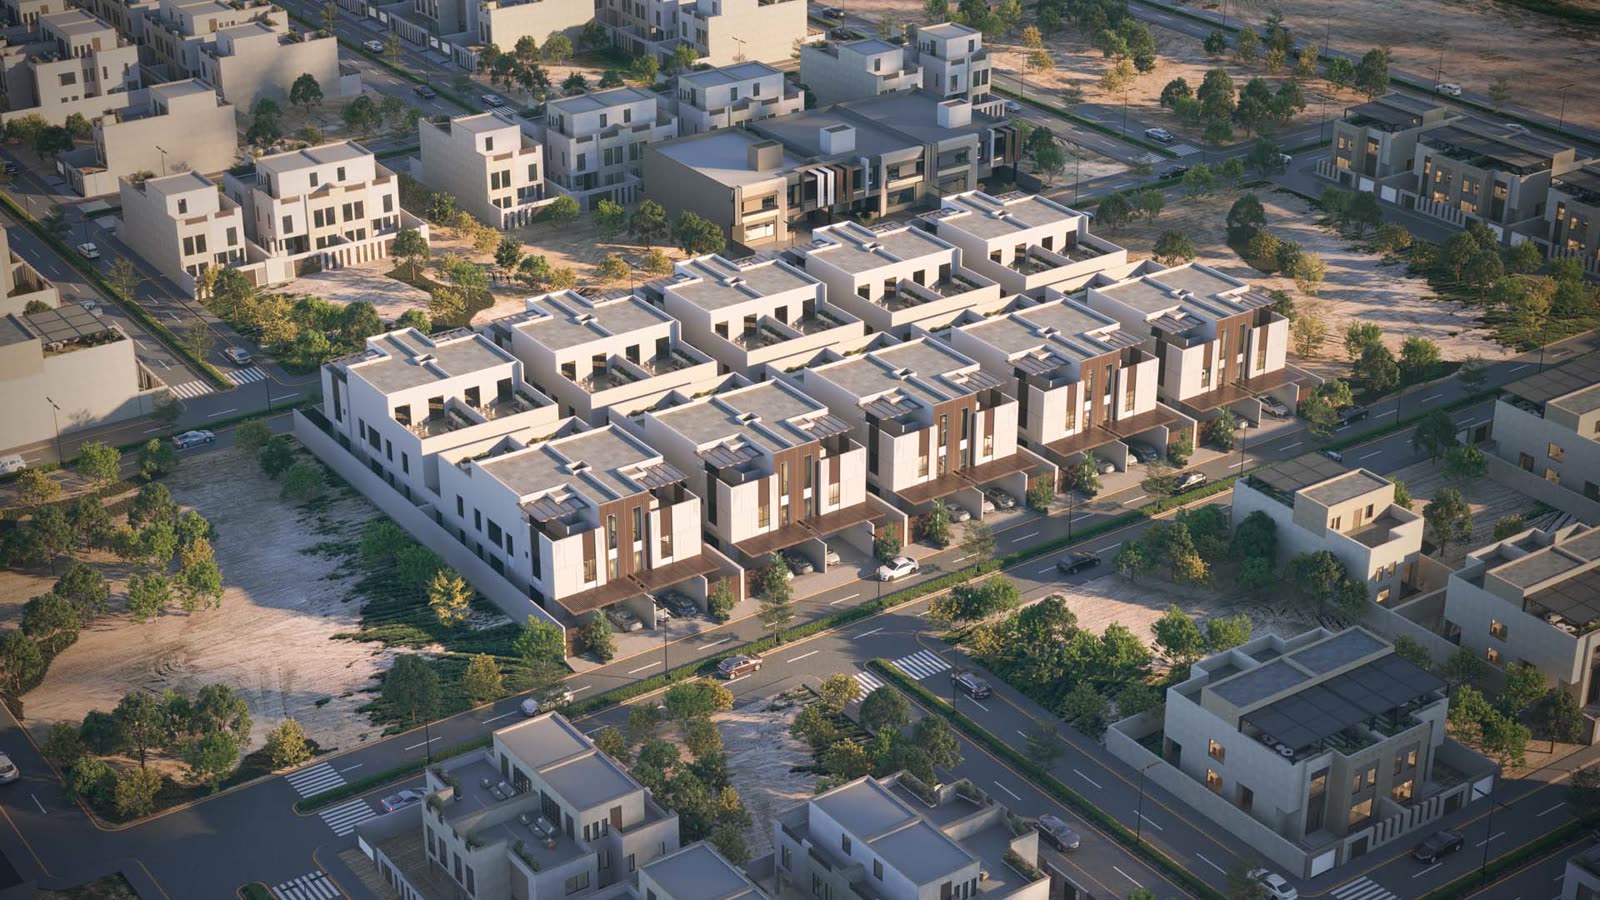
Luxury residential floors in Al Arid

Book your unit in North Riyadh, with prices from SAR 950,000

  • From SAR 950,000
  • 60 Residences
  • 3 storeys
  • 6030 m² Total Area
  • 950,000 starting from
Architectural Plans

Type 1

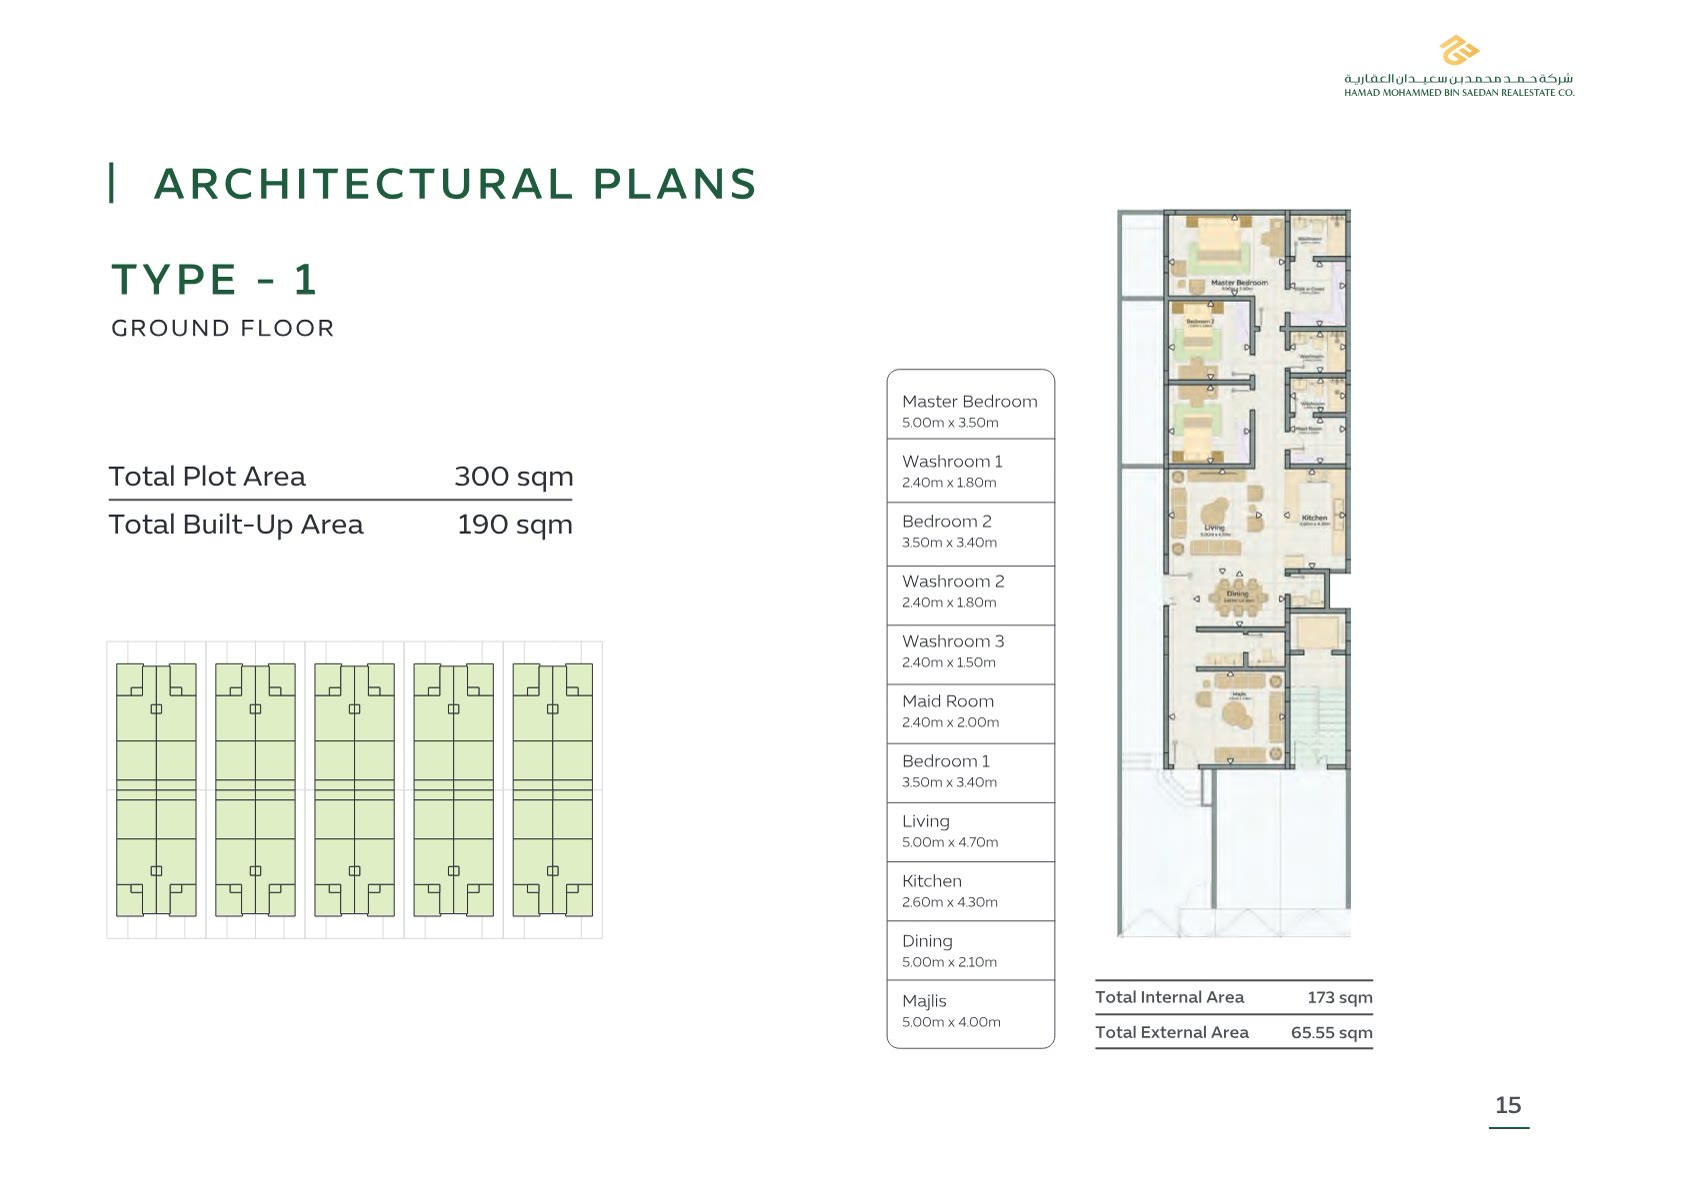
Ground Floor
Ground FloorTotal Built-Up Area 190 m²
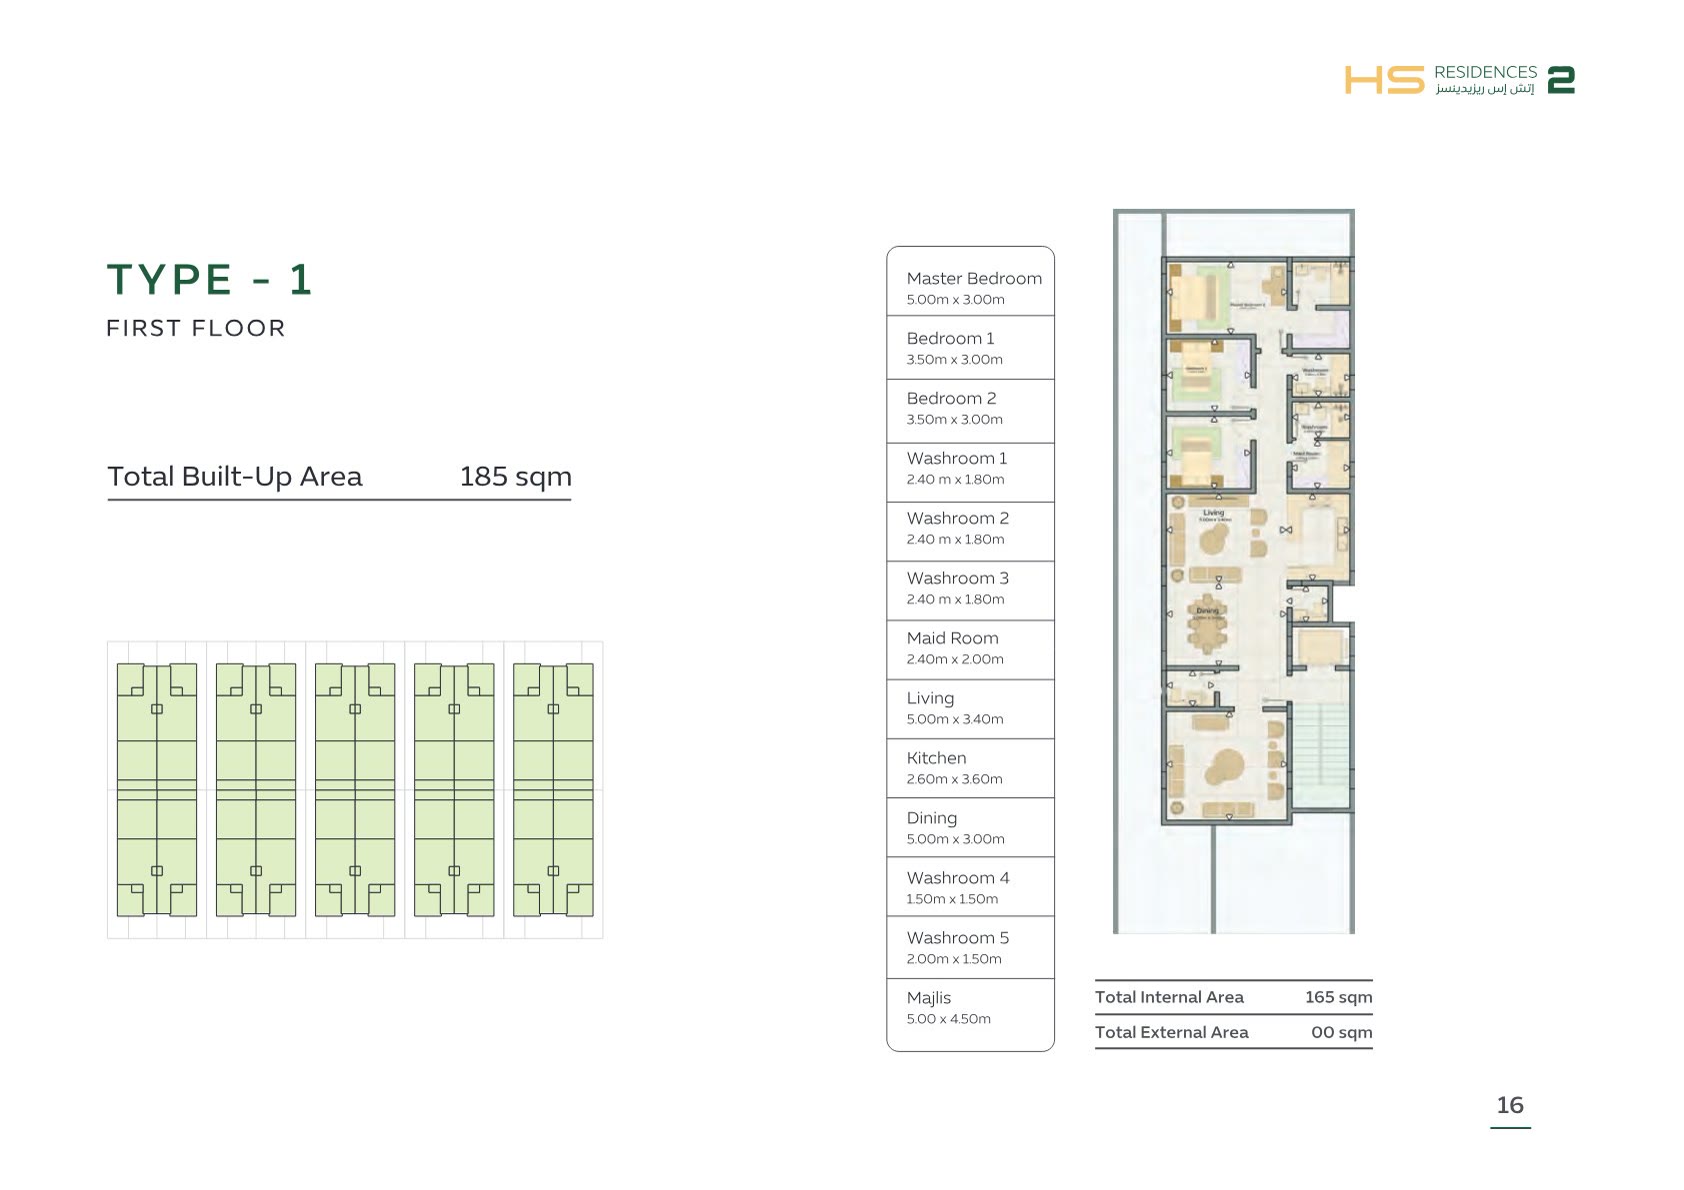
First Floor
First FloorTotal Built-Up Area 185 m²
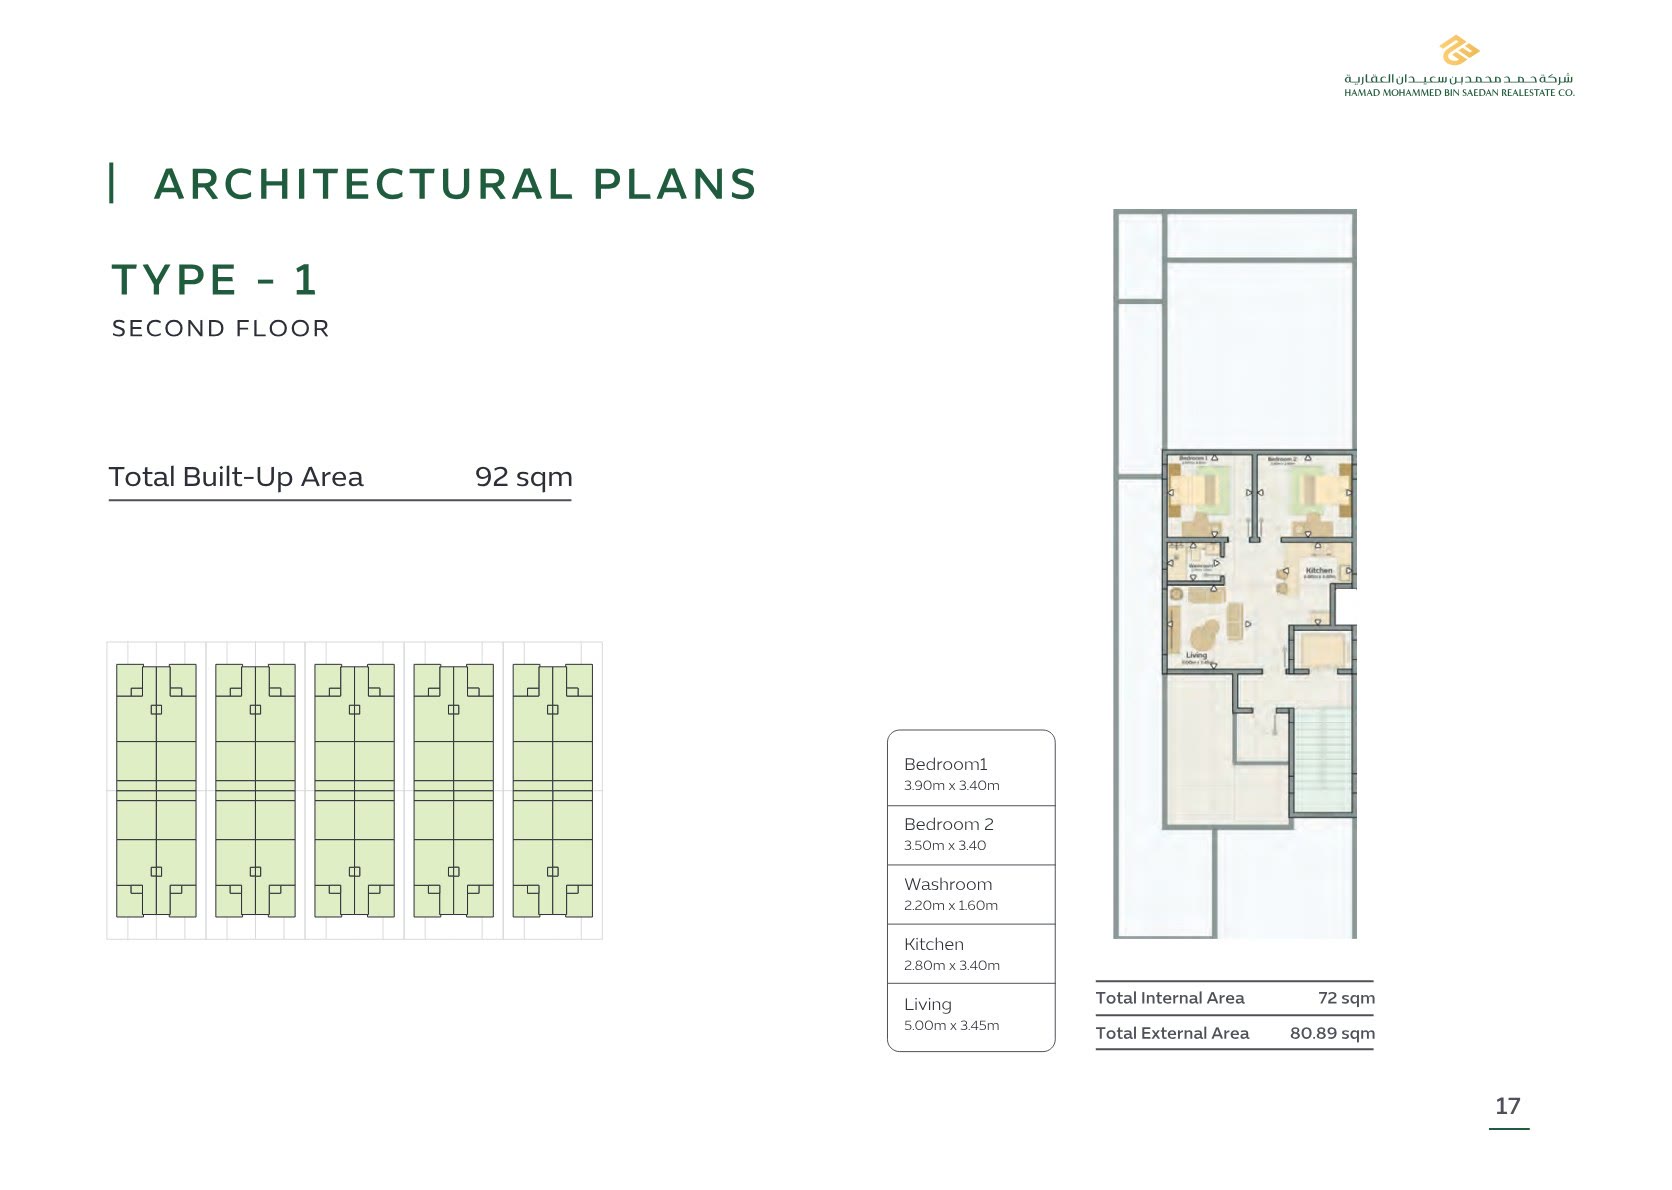
Second Floor
Second FloorTotal Built-Up Area 92 m²
Connected Living

Prime Location

North Riyadh

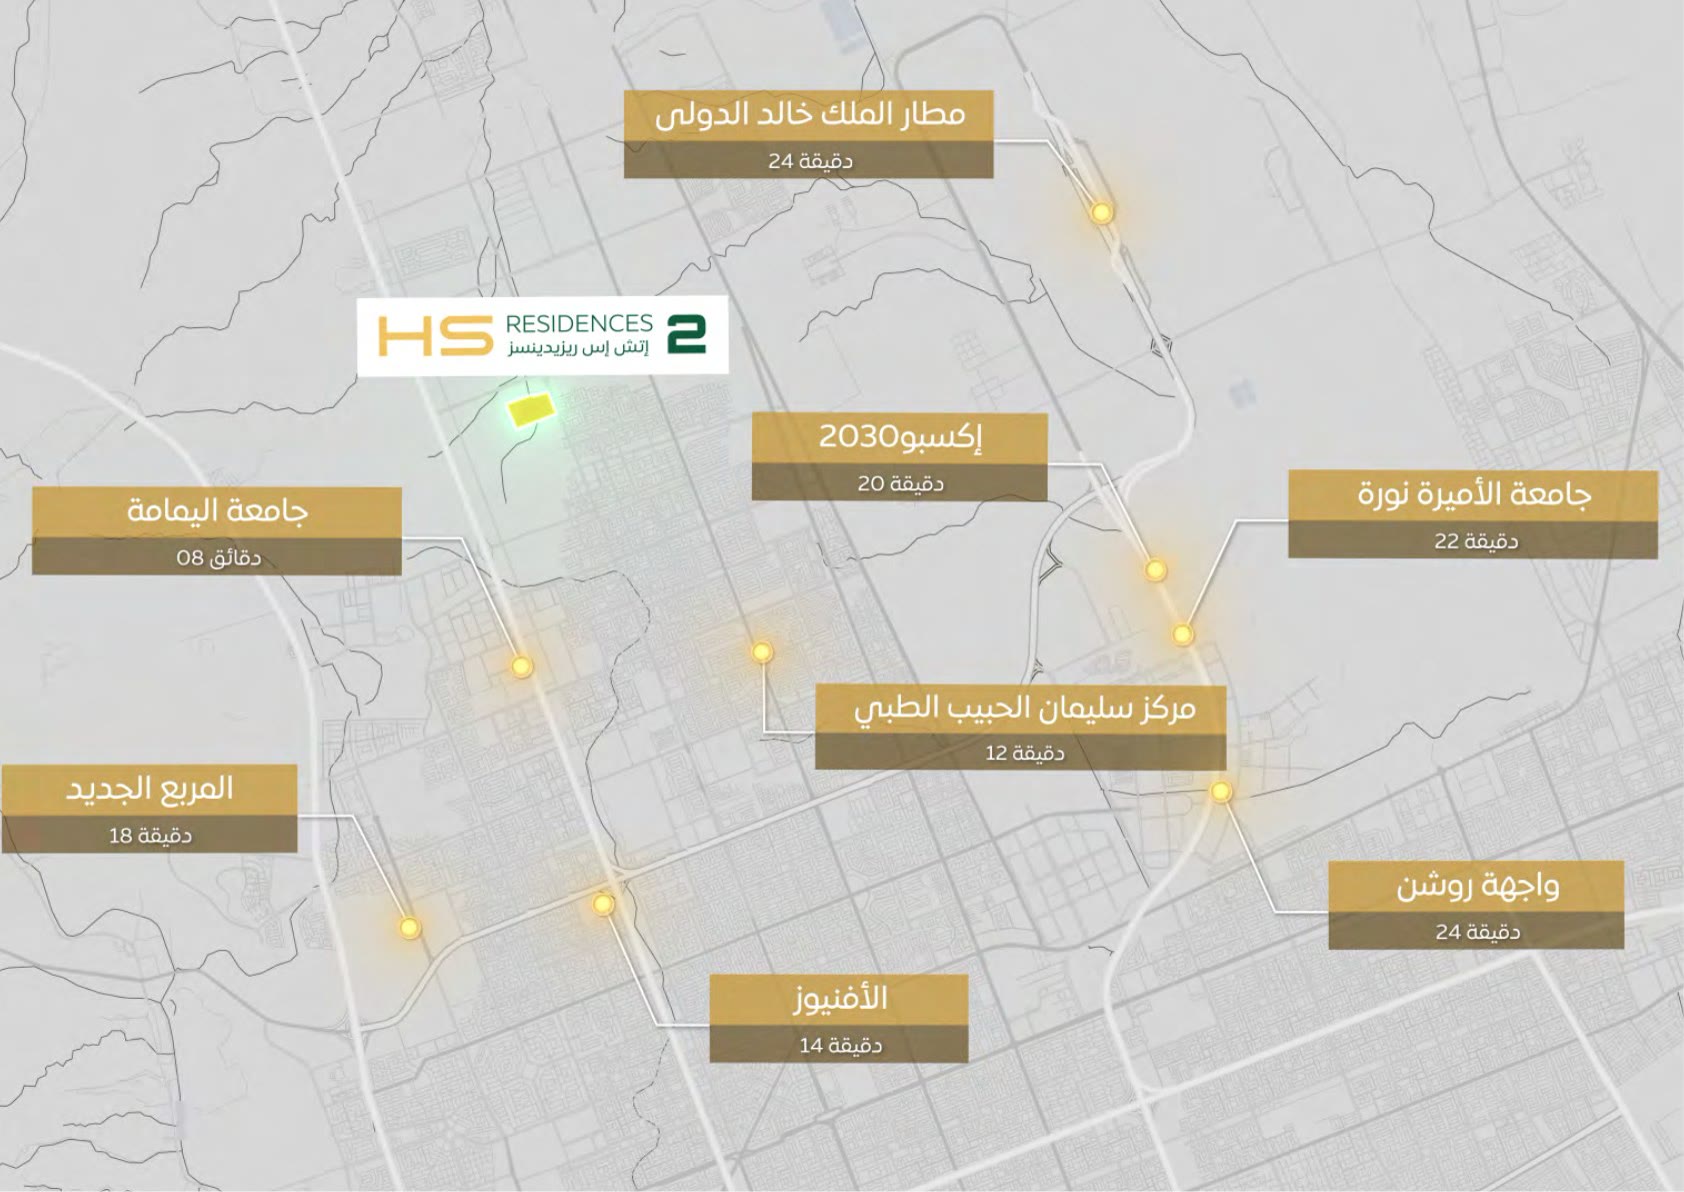
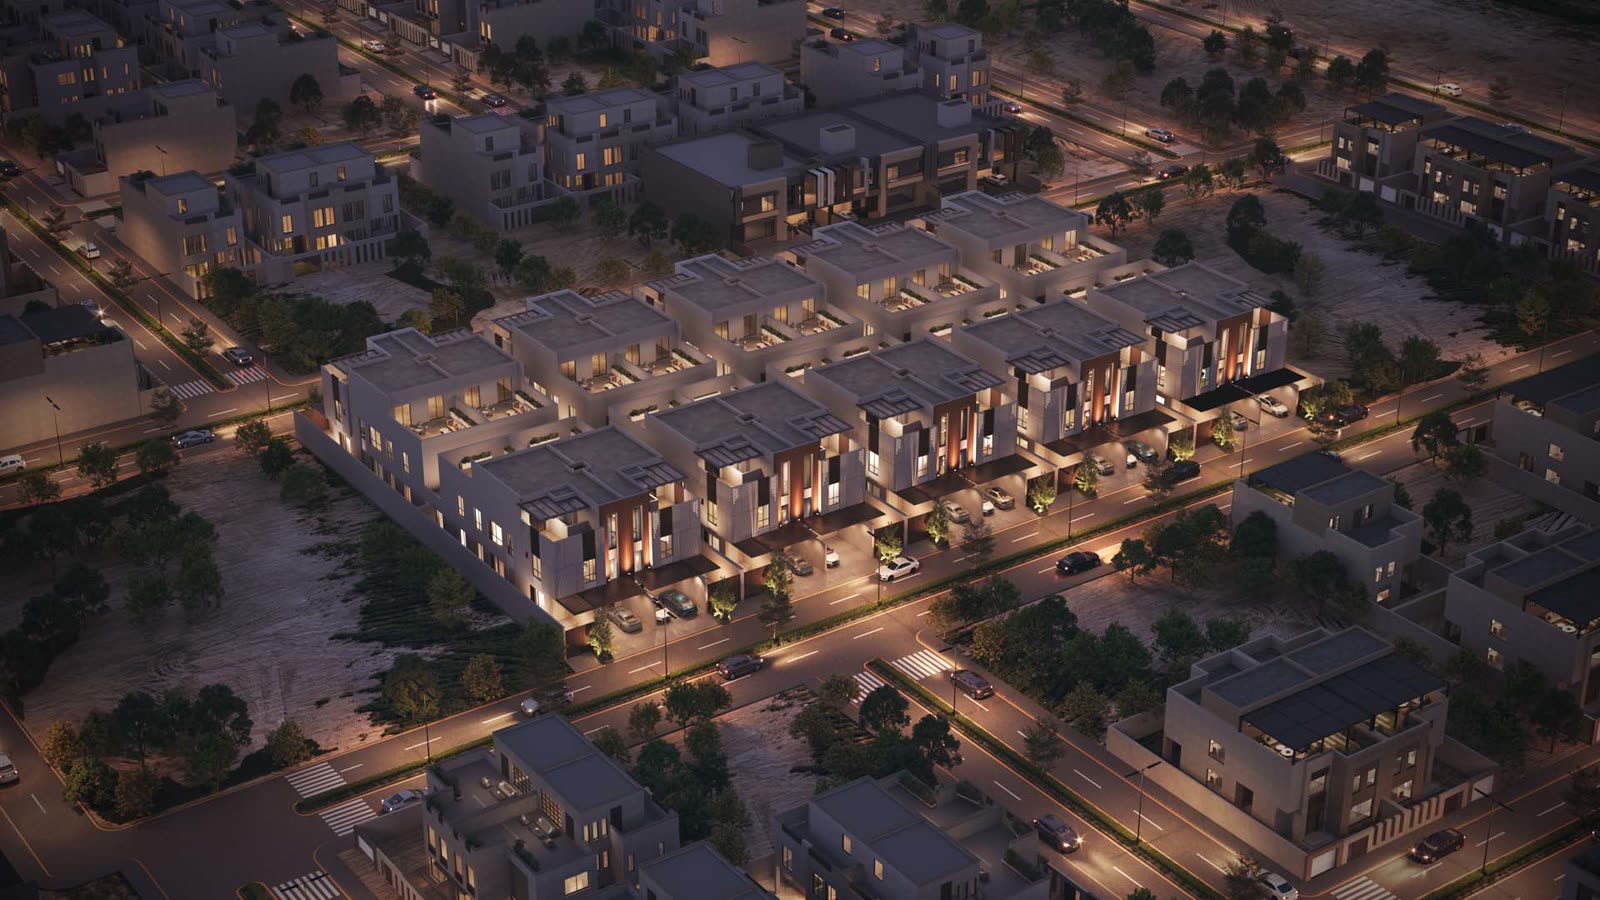
HS Residences 2 is located in North Riyadh, a rapidly developing district known for strong connectivity and growing residential appeal. With convenient access to major roads and essential services, the location supports efficient city movement while offering a calm residential setting suited to long-term, everyday living.

  • Al Yamamah University · 8 min
  • Sulaiman Al Habib Medical Center · 12 min
  • The Avenues · 14 min
  • New Murabba · 18 min
  • Expo 2030 · 20 min
  • Princess Nourah University · 22 min
  • King Khalid International Airport · 24 min
  • ROSHN Front · 24 min
Prime Location
HS Residences 2

Only 60 floors in Al Arid

starting from
950,000SAR

Content

Project Summary
At A Glance

Project Summary

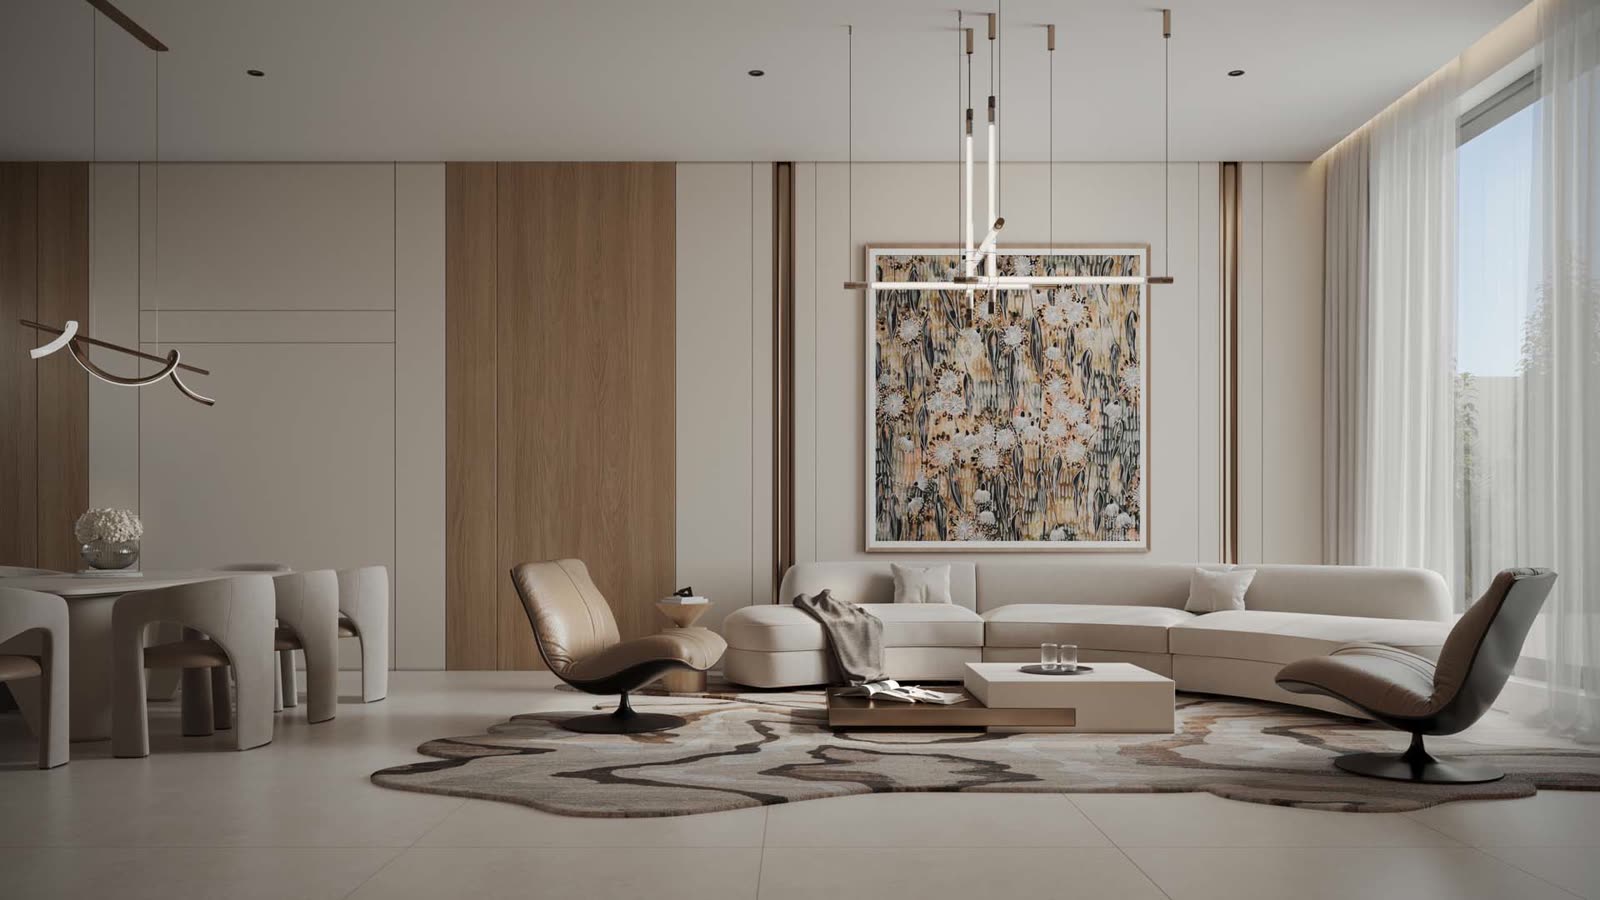
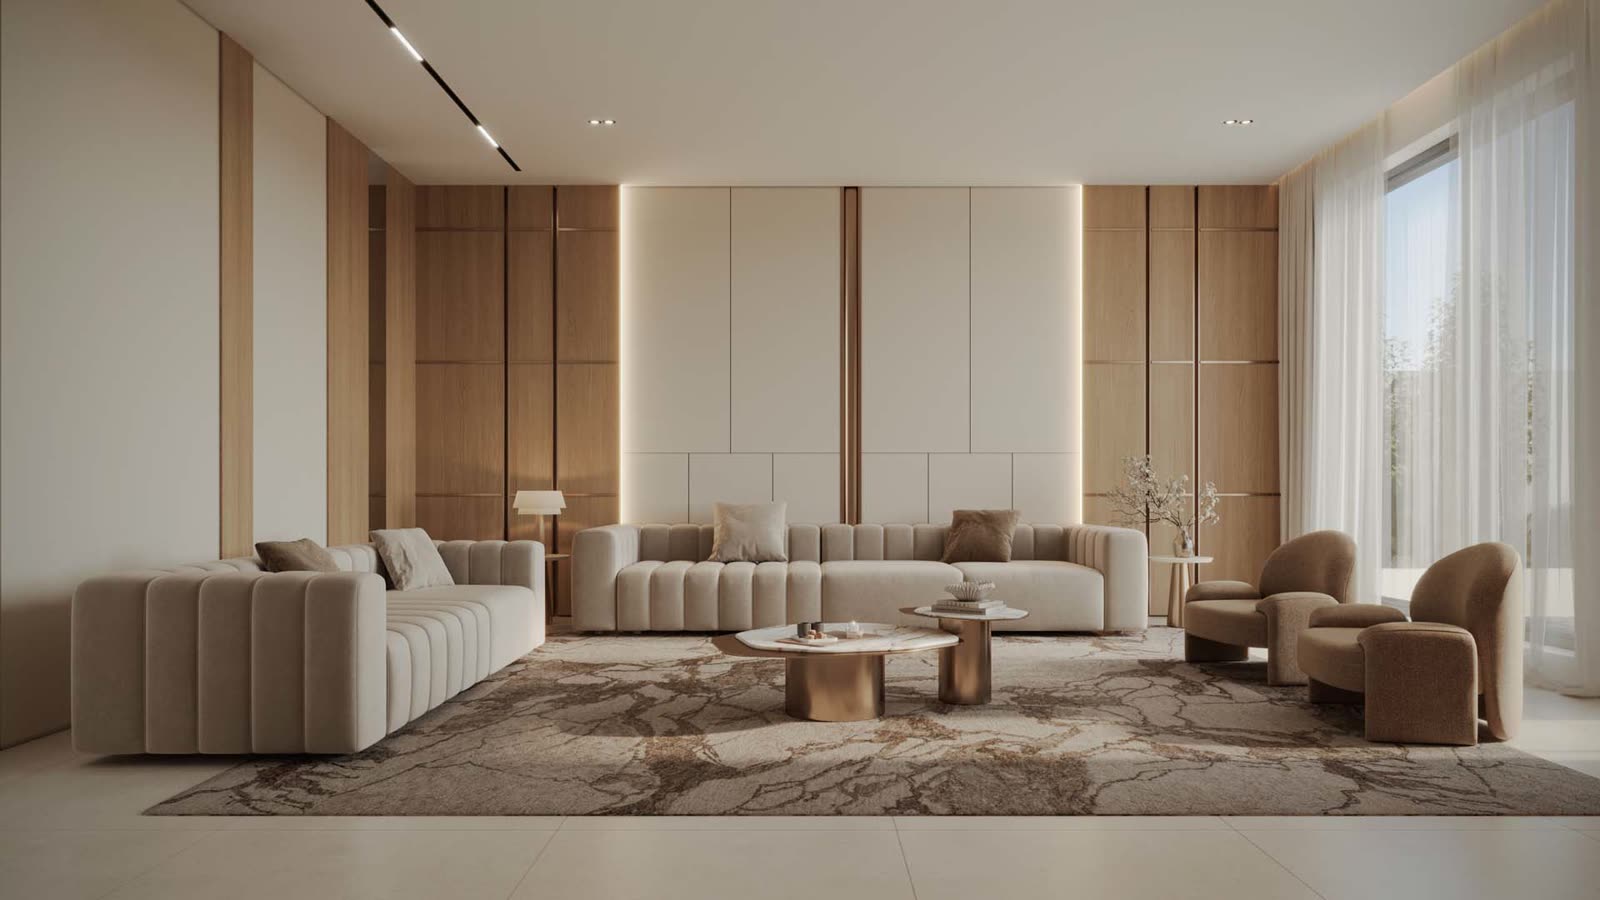
HS Residences 2 is an upscale residential project in North Riyadh, composed of three-storey apartment buildings shaped around refined planning and a consistent design language. Created for an upscale audience, the project emphasizes privacy, practical layouts, and comfortable day-to-day living within a contemporary residential setting. High-quality finishes and disciplined execution support long-term durability and a dependable living standard. The result is a well-considered home environment positioned within a fast-growing district with strong residential demand.

Cohesive Planning

Designed across three levels, the layouts focus on clear zoning, efficient circulation, and comfortable daily living with privacy built into the plan.
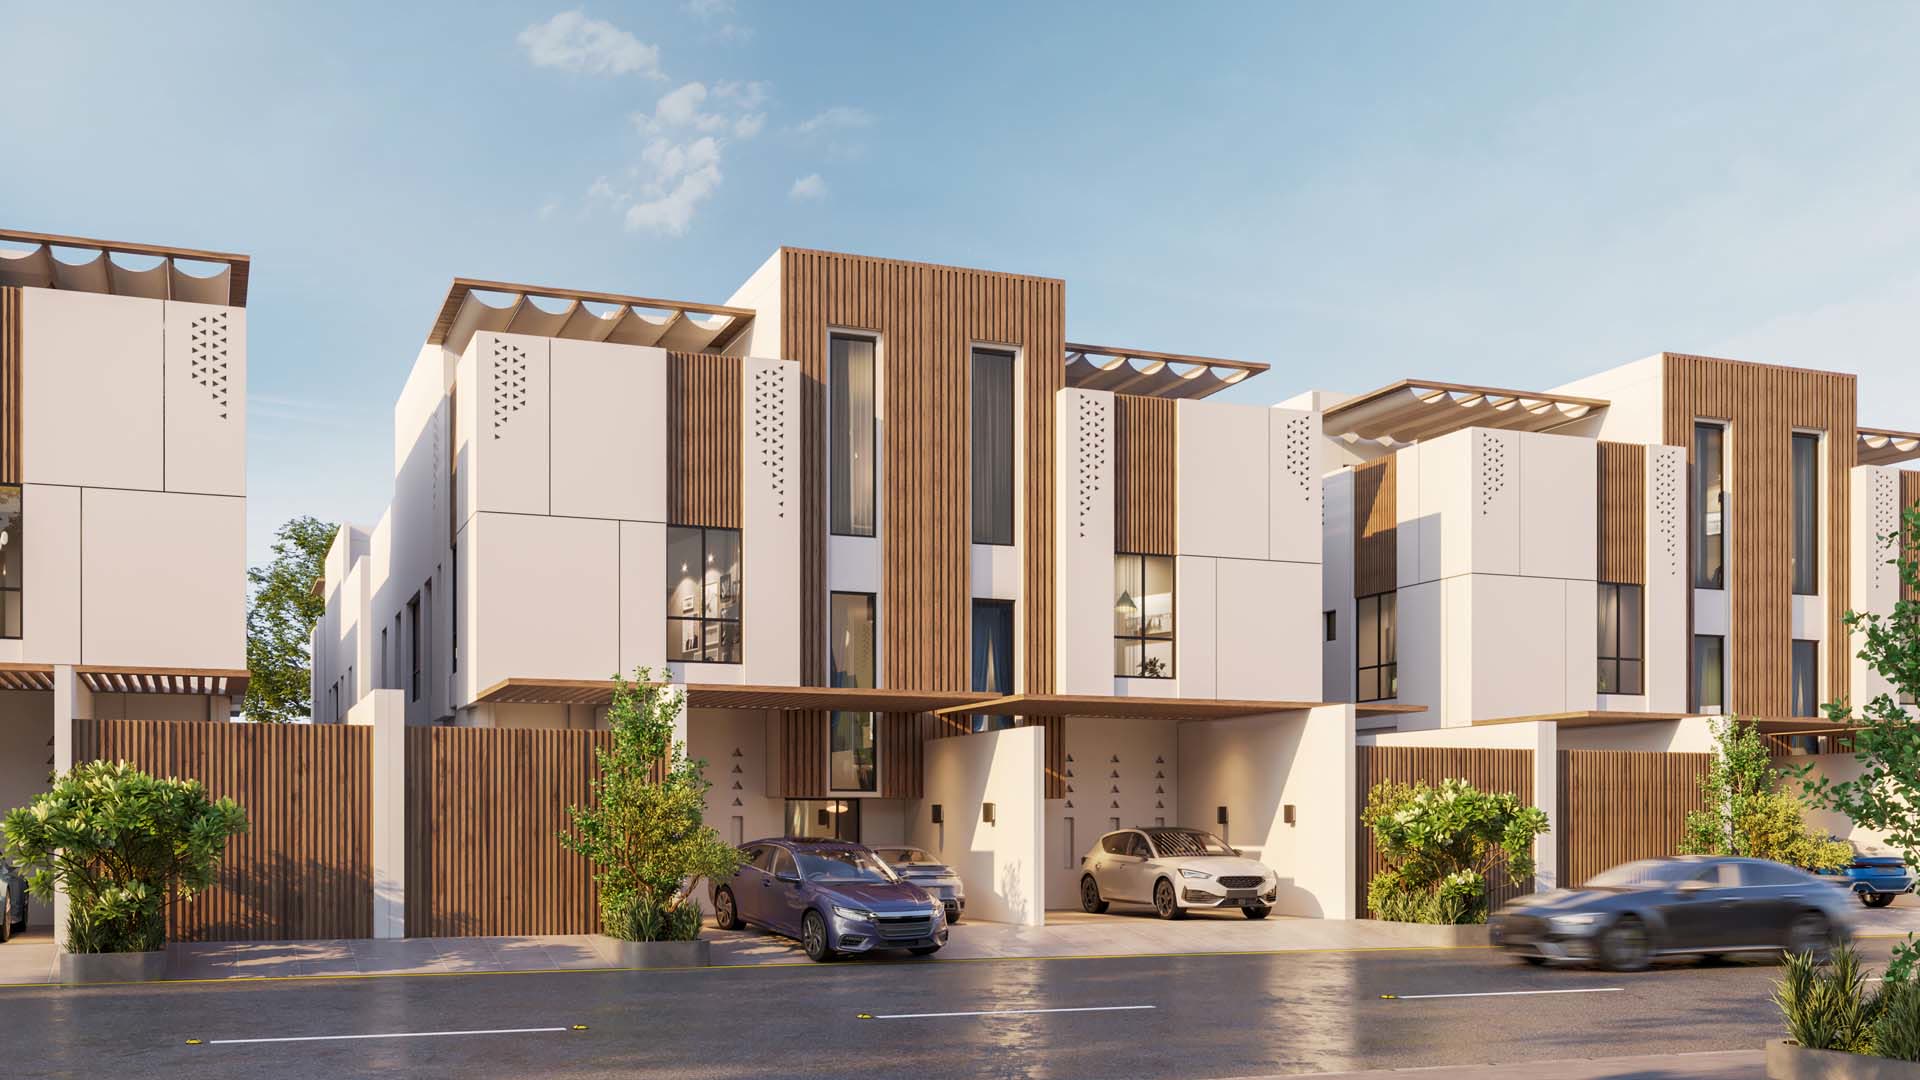
Premium Finishing Standard

Materials and detailing are selected to perform over time, supporting durability, reliability, and a consistent premium residential experience.

Architectural Plans
Thoughtful Spatial Planning

Architectural Plans

Layouts balancing function, flow, privacy and long-term needs.

Ground Floor

190 m² Total Built-Up Area
Total Internal Area
173 m²
Total External Area
65.55 m²
  • Master Bedroom5.00m x 3.50m
  • Bedroom 13.50m x 3.40m
  • Bedroom 23.50m x 3.40m
  • Living5.00m x 4.70m
  • Kitchen2.60m x 4.30m
  • Dining5.00m x 2.10m
  • Majlis5.00m x 4.00m
  • Maid Room2.40m x 2.00m
Request floor plan

First Floor

185 m² Total Built-Up Area
Total Internal Area
165 m²
  • Master Bedroom5.00m x 3.00m
  • Bedroom 13.50m x 3.00m
  • Bedroom 23.50m x 3.00m
  • Living5.00m x 3.40m
  • Kitchen2.60m x 3.60m
  • Dining5.00m x 3.00m
  • Majlis5.00m x 4.50m
  • Maid Room2.40m x 2.00m
Request floor plan

Second Floor

92 m² Total Built-Up Area
Total Internal Area
72 m²
Total External Area
80.89 m²
  • Bedroom 13.90m x 3.40m
  • Bedroom 23.50m x 3.40m
  • Living5.00m x 3.45m
  • Kitchen2.80m x 3.40m
Request floor plan
Project Features
Key Living Features

Project Features

Highlights of amenities, services and features enhancing daily life.

  • Parking BaysA discreet and functional space designed to support comfortable day-to-day living.
  • Guest ConvenienceDefined guest-facing zones that support hosting while maintaining privacy for the family.
  • Built-In StorageSmart storage placements that support organization and keep living areas clear and comfortable.
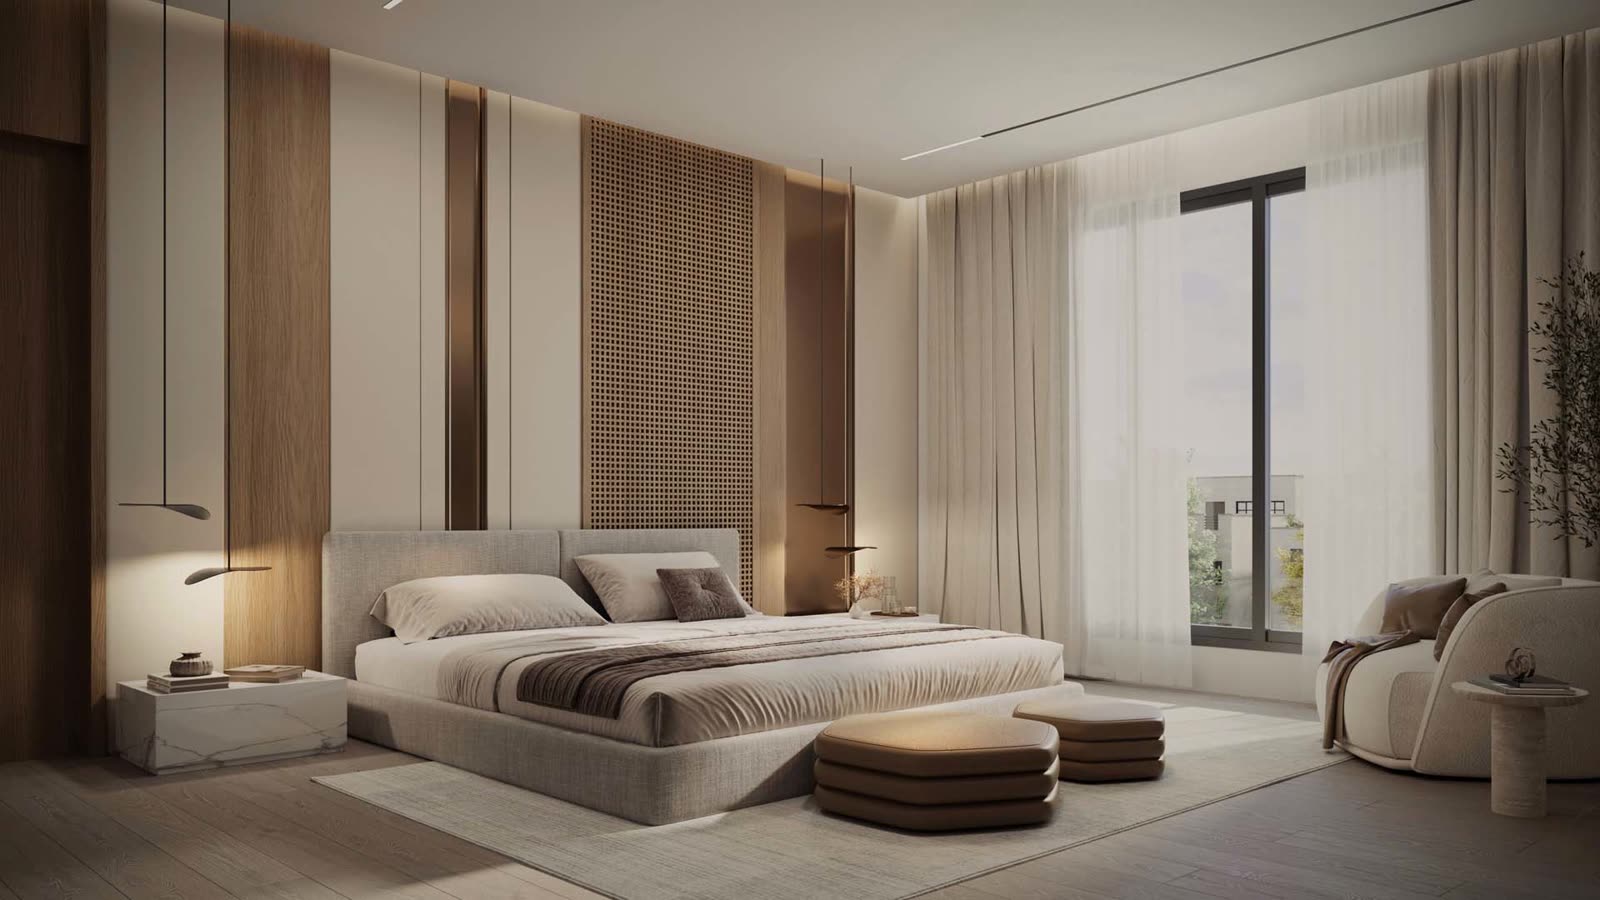
  • Private SuitesBedrooms designed for rest and privacy, offering calm personal space for everyday living.
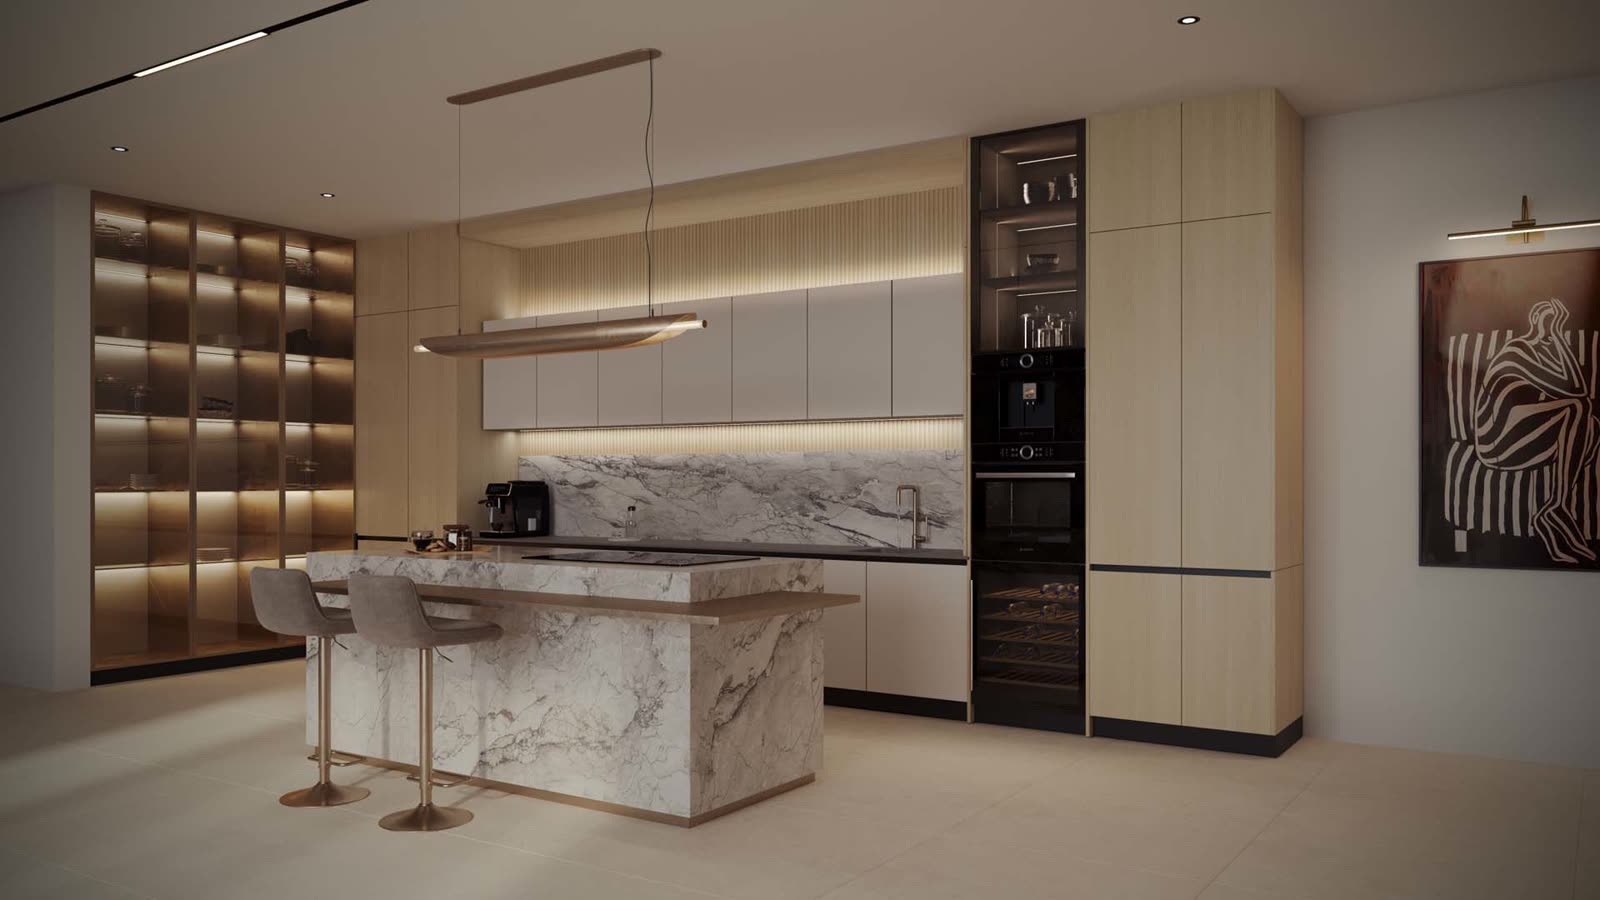
  • Contemporary KitchenA modern kitchen planned for efficient workflow, practical storage, and daily cooking ease.
  • Open DiningA dedicated dining setting that supports family meals and hosting with a clean, functional layout.
  • Service SupportDiscreet service areas planned to keep operations organized and the home environment clean.
  • Social LoungeA welcoming space for hosting and conversation, designed for comfort and privacy during gatherings.
Urban Comforts
Everyday Living Ease

Urban Comforts

Comfort-focused spaces designed to support modern lifestyles.

Vertical Zoning

Three-storey organization that separates living functions and enhances privacy through clear spatial hierarchy.

Premium Finish Level

Materials and detailing selected for durability and reliability, maintaining quality through daily use over time.

Daylight Strategy

Openings positioned to support natural light and improve the feel of everyday living spaces.

Efficient Flow

Circulation planned to reduce wasted space and support practical movement between key home areas.

Built to Perform

Construction standards focused on long-term performance, supporting dependable living and lasting value.

Our Story
The Journey Begins

Our Story

Hamad Bin Saedan was established in 2019

Hamad Mohammed Bin Saeedan Real Estate Company is built on a long-standing real estate legacy in the Kingdom of Saudi Arabia. With foundations dating back to 1969 and a modern restructuring in 2019, we operate today as a development and investment entity guided by clear governance and professional delivery standards.

We provide integrated real estate solutions across residential, commercial, and mixed-use developments, supported by marketing, brokerage, property management, and off-plan sales. Headquartered in Riyadh, we remain focused on quality, responsible growth, and projects that contribute to the Kingdom's broader development priorities.

Get In Touch

Contact Us

Connect with us for enquiries, information and next steps.

Four quick questions, then a sales advisor will contact you
When do you plan to book or buy?*
Prices start from SAR 950,000. Does that suit you?*

Your details are private and never shared.

WhatsApp Call Register
WhatsApp us